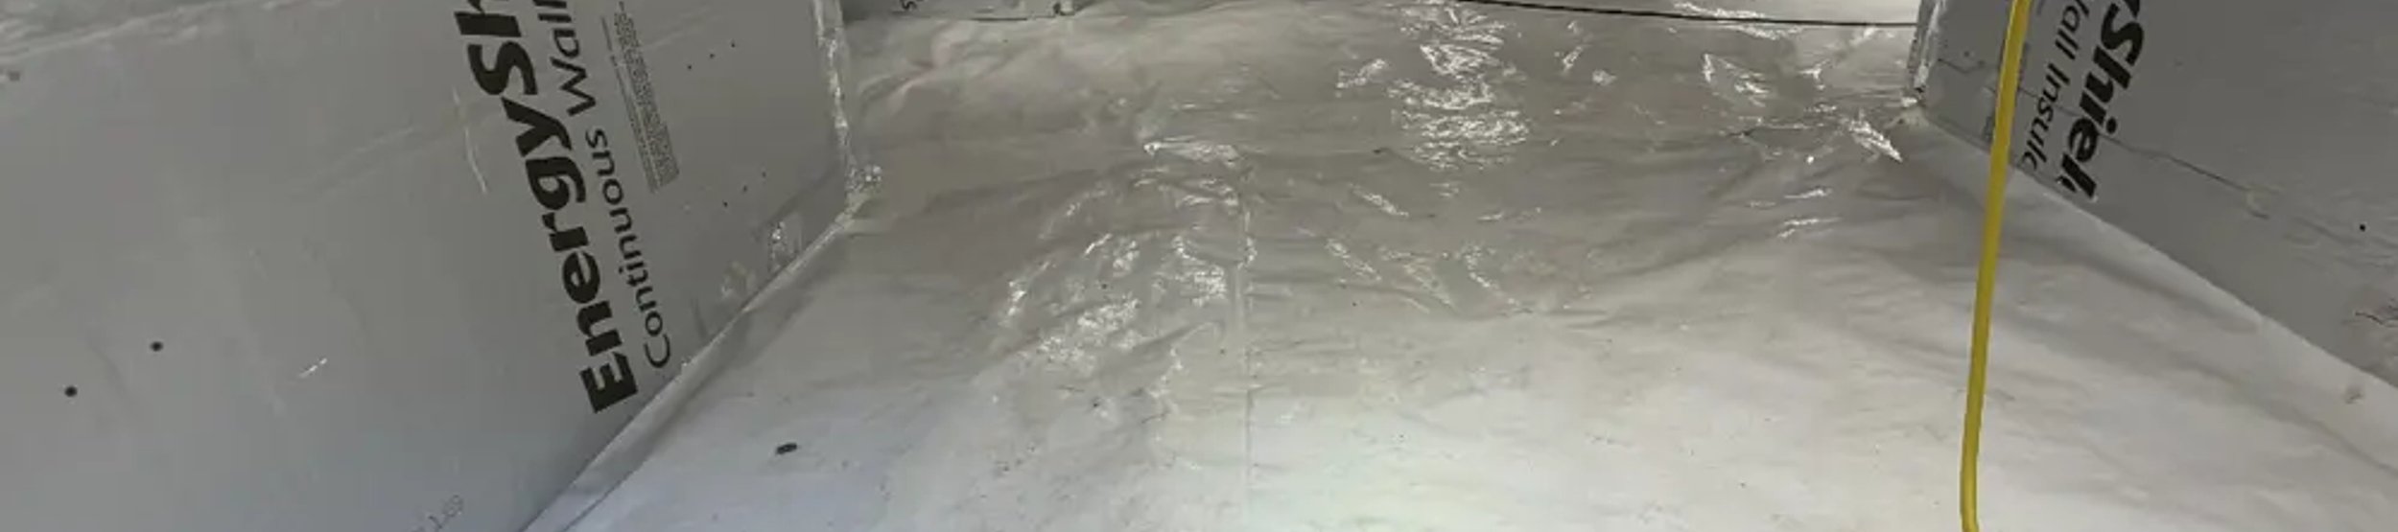
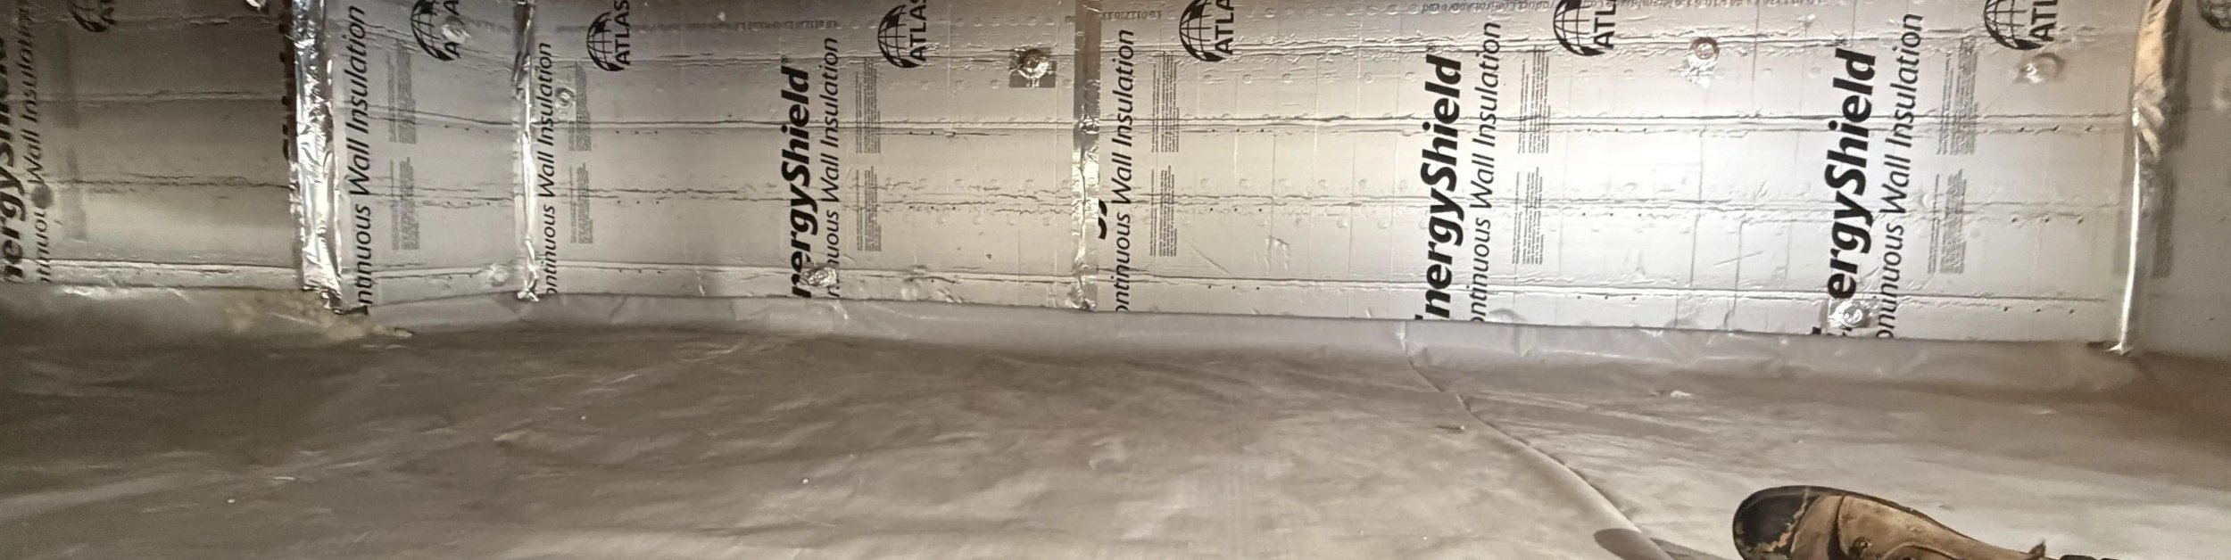
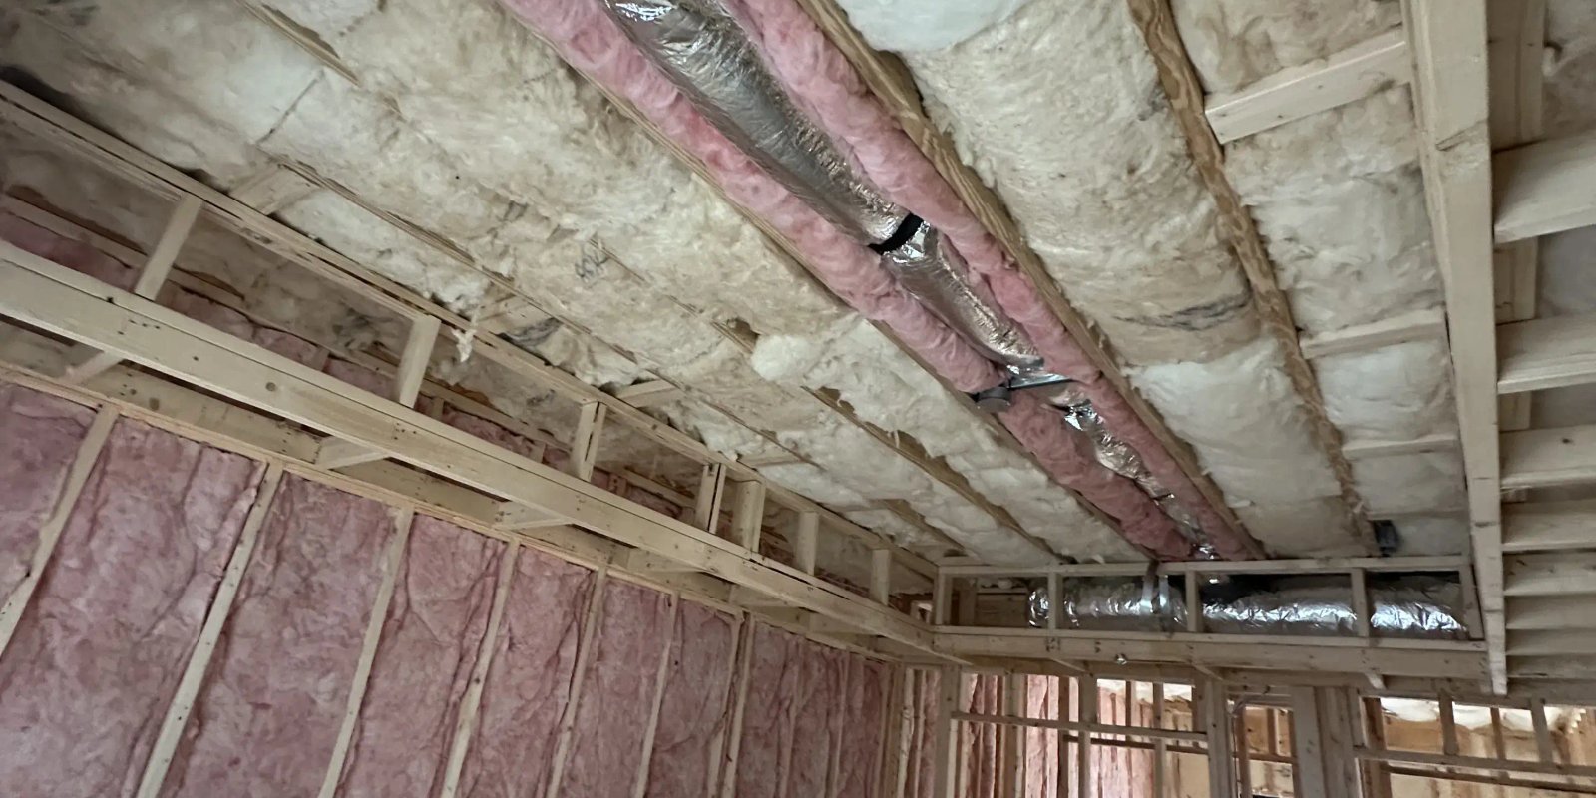

Crawl space insulation works best when it goes over a dry floor system, fits tightly in every joist bay, and is paired with fire and draft stops. In central North Carolina that usually means insulating the floor above a vented crawl space or the walls of a sealed one.
Cold floors and high energy bills often show up between December and February, so fall is a good time to check what is under your house. This guide covers the types of insulation, the moisture problems to fix first, and what a good installation looks like.
Does a crawl space need insulation?
Most homes with a crawl space benefit from insulation, because the floor above it is one of the largest surfaces where heat leaves in winter. Winter nights regularly drop below freezing in central North Carolina, and cold air under the house pulls heat out of the floor and the ducts.
Insulation slows that heat loss and cuts the drafts that move through gaps in the floor system. Many older homes in the region also have missing, thin, or sagging insulation. Our prebatt insulation page explains how we install it.
What are the signs your crawl space insulation needs attention?
Four signs show up most often:
- Floors that feel cold or drafty in winter
- Energy bills that keep rising
- Batts that sag, have fallen down, or look wet
- Gaps where insulation does not touch the subfloor
Insulation sits out of sight, so a quick look under the house shows you the real condition of the batts. If you see damp batts or dark stains, treat the moisture first.
What types of crawl space insulation are there?
The two main choices depend on whether the crawl space is vented or sealed.
| Type | Where it goes | Best fit |
|---|---|---|
| Floor insulation (batts between joists) | Between the floor joists, against the subfloor | Vented crawl spaces |
| Wall insulation | On the foundation walls and rim joists | Sealed, encapsulated crawl spaces |
Batts are usually fiberglass or mineral wool. Prebatt insulation is cut to fit each joist bay, which leaves fewer gaps than loose rolls. The U.S. Department of Energy's job aid for insulating crawl space walls says insulation needs to be attached durably and installed with no gaps, voids, or compression, and that a 3-inch termite inspection gap is left where required.
The right choice for your home depends on the crawl space and your goals, and an inspection settles it.
A good installation has these marks:
- The insulation touches the subfloor and fills each joist bay
- No gaps, voids, or compressed spots
- Batts held up with durable supports so they stay in place
- Edges and seams sealed with compatible materials
- Fire-rated material wherever insulation is left exposed
Why does moisture matter before you insulate?
Insulation only performs well when it stays dry. Wet fiberglass sags, pulls away from the subfloor, and leaves gaps, so insulating over a damp crawl space wastes the money.
Check three things first:
- Is there standing water or damp soil? A sump pump or dehumidifier may be needed.
- Is there mold on the framing? Mold remediation comes before insulation.
- Is the ground bare? A sealed vapor barrier from crawl space encapsulation keeps ground moisture away from the new insulation.
We often pair insulation with encapsulation or a dehumidifier for this reason. Humid summers in North Carolina make the moisture check worth doing before any insulation work.
What are fire and draft stops?
Fire and draft stops are code-approved materials that block air and flame from moving through wall cavities and floor joist bays. They slow the "chimney effect," where air travels between floors inside a house.
Many older homes across central North Carolina were never fitted with them. Adding them while the crawl space is open is efficient, and they also improve comfort by reducing drafts. Our process checks the building codes that apply where your home is located.
When is the best time to insulate a crawl space?
The best time is before cold weather arrives, which is why fall works well. You get warmer floors for the winter, and the crawl space is easy to reach and usually drier than in a humid summer.
Do not wait if you already notice cold floors or sagging batts. Most prebatt insulation and fire and draft stopping projects take about a day for an average-sized crawl space, and larger homes take longer.
Here is how a typical project runs:
- We audit the crawl space for drafts and missing or failing insulation.
- We install batts cut to fit each joist bay.
- We add fire and draft stops where they are needed.
- We run a final check that the work meets the building codes that apply to your home.
What affects the cost of crawl space insulation?
Price depends on four things:
- The square footage of the crawl space
- The number of joist bays and wall cavities that need fire and draft stops
- The condition of any existing insulation, since removing old, wet batts adds to the total
- Whether moisture work such as a vapor barrier or dehumidifier is needed first
Every crawl space is different, so a free inspection is the way to get an exact number. You receive a written quote before any work starts.
How do you get a crawl space insulation inspection?
We check the insulation, moisture, mold, vents, and drainage, then explain what we found. We are based in Cary and work across the Triangle, Sanford, Fayetteville, and the Sandhills. See where we work in Raleigh, Sanford, Southern Pines, and the full list of service areas, or request your inspection. You can also call or text (910) 635-4943 any day from 5 AM to 10 PM.